INTERESTED IN LIVING IN THE

TRI-CITIES REGION

Come explore the cities of Port Coquitlam, Coquitlam, and Port Moody

The Tri-Cities on the map

Nestled In the Fraser Valley

Get Outside



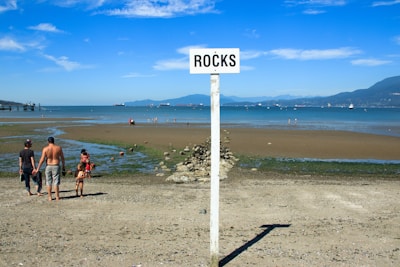
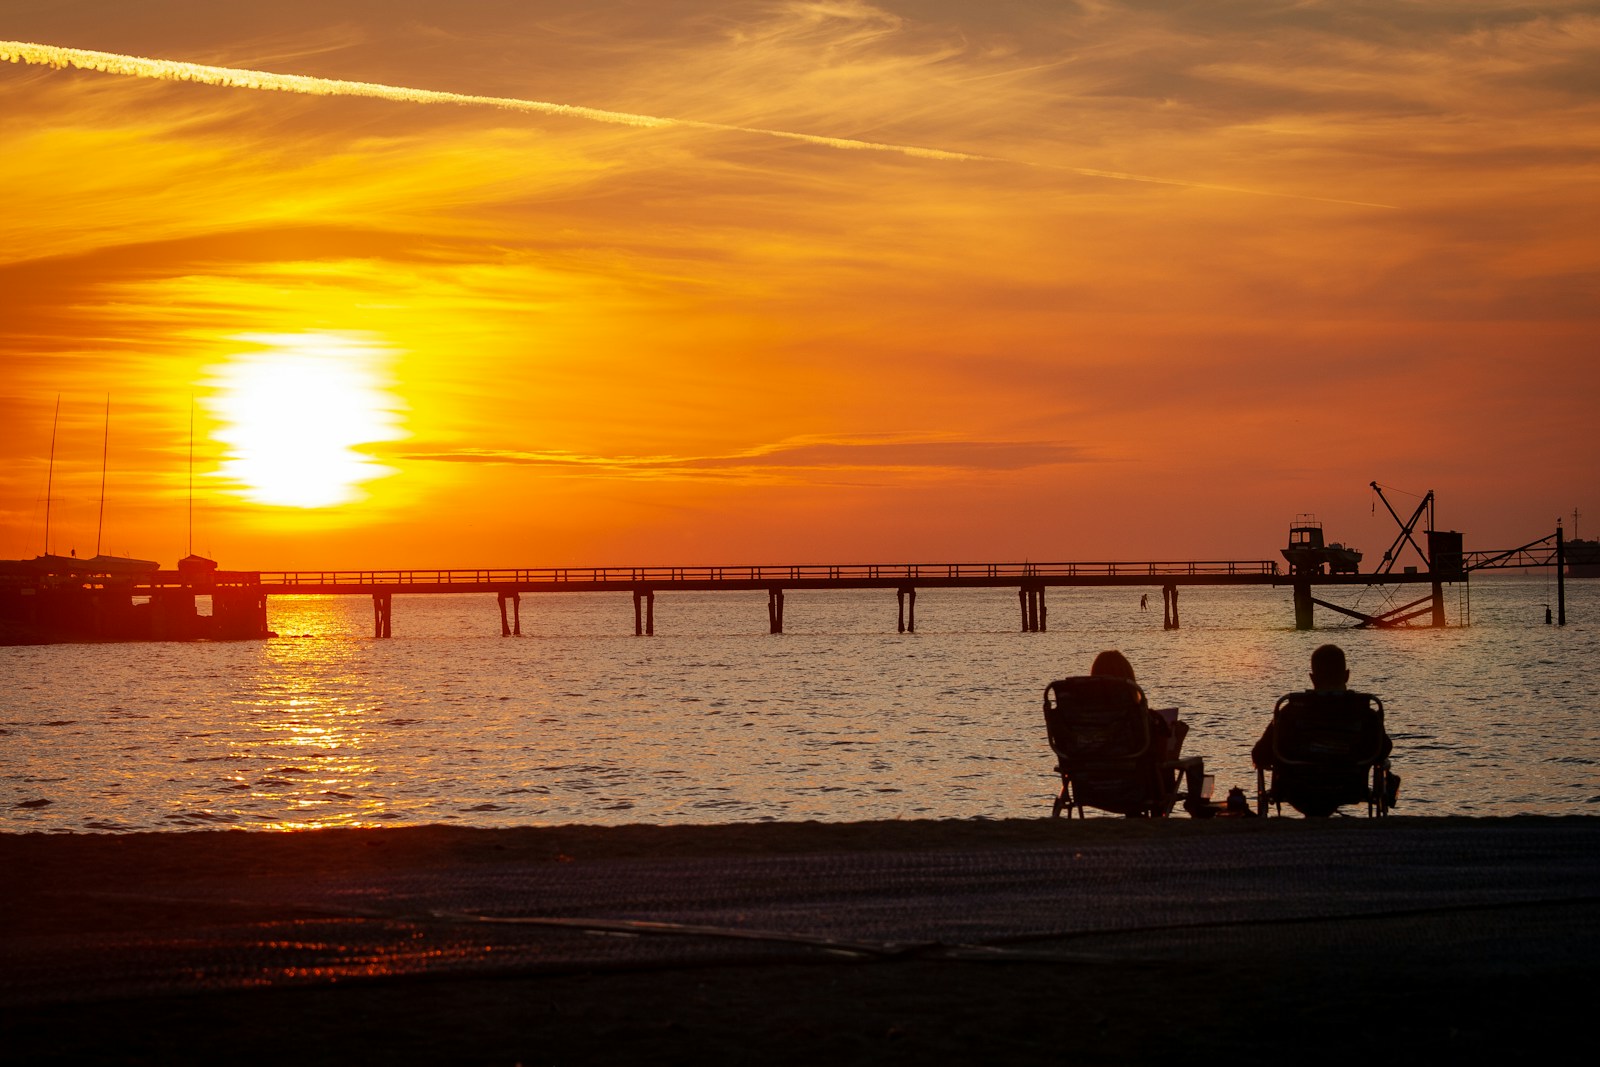
With beaches only minutes away

Literary fiction is a term used to describe fiction that explores any facet of the human condition, and may involve social commentary.

It is often regarded as having more artistic merit than genre fiction, especially the most commercially-oriented types, but this has been contested in recent years, with the serious study of genre fiction within universities.

Amenities

Close to everything just around the corner

Shop And Dine


Kitsilano has it all

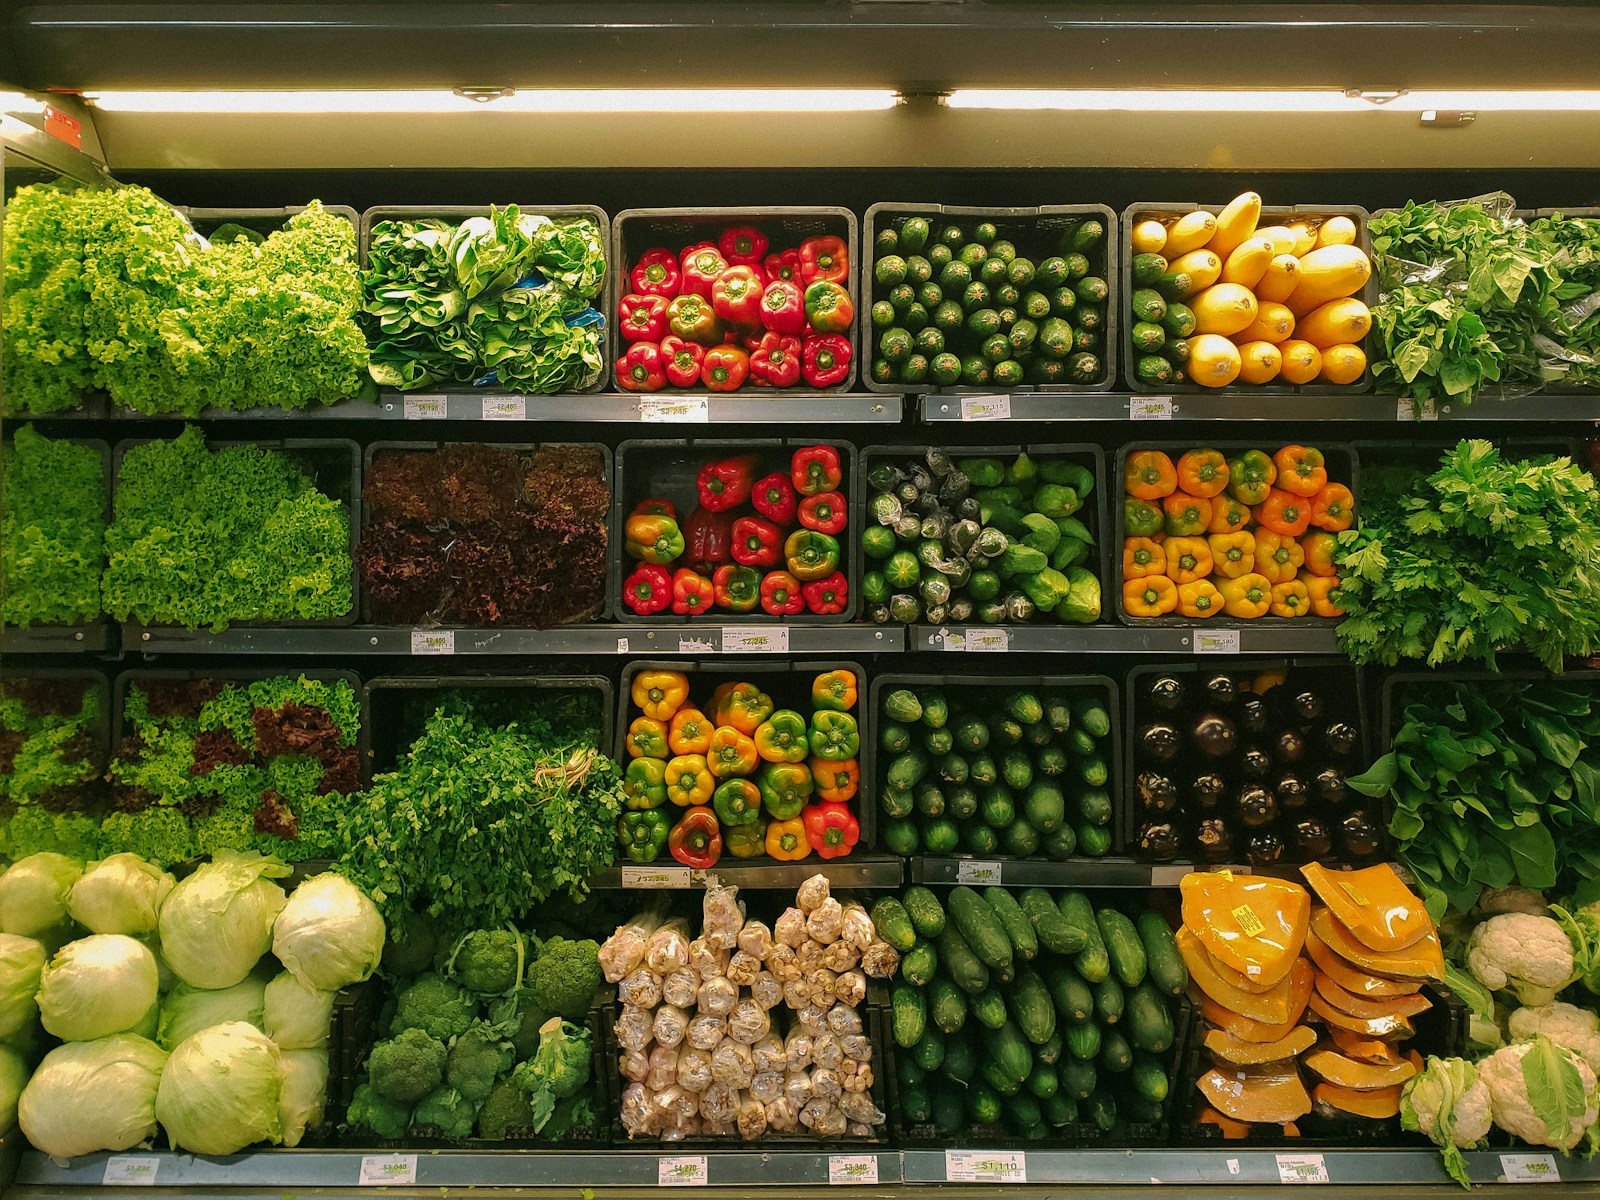
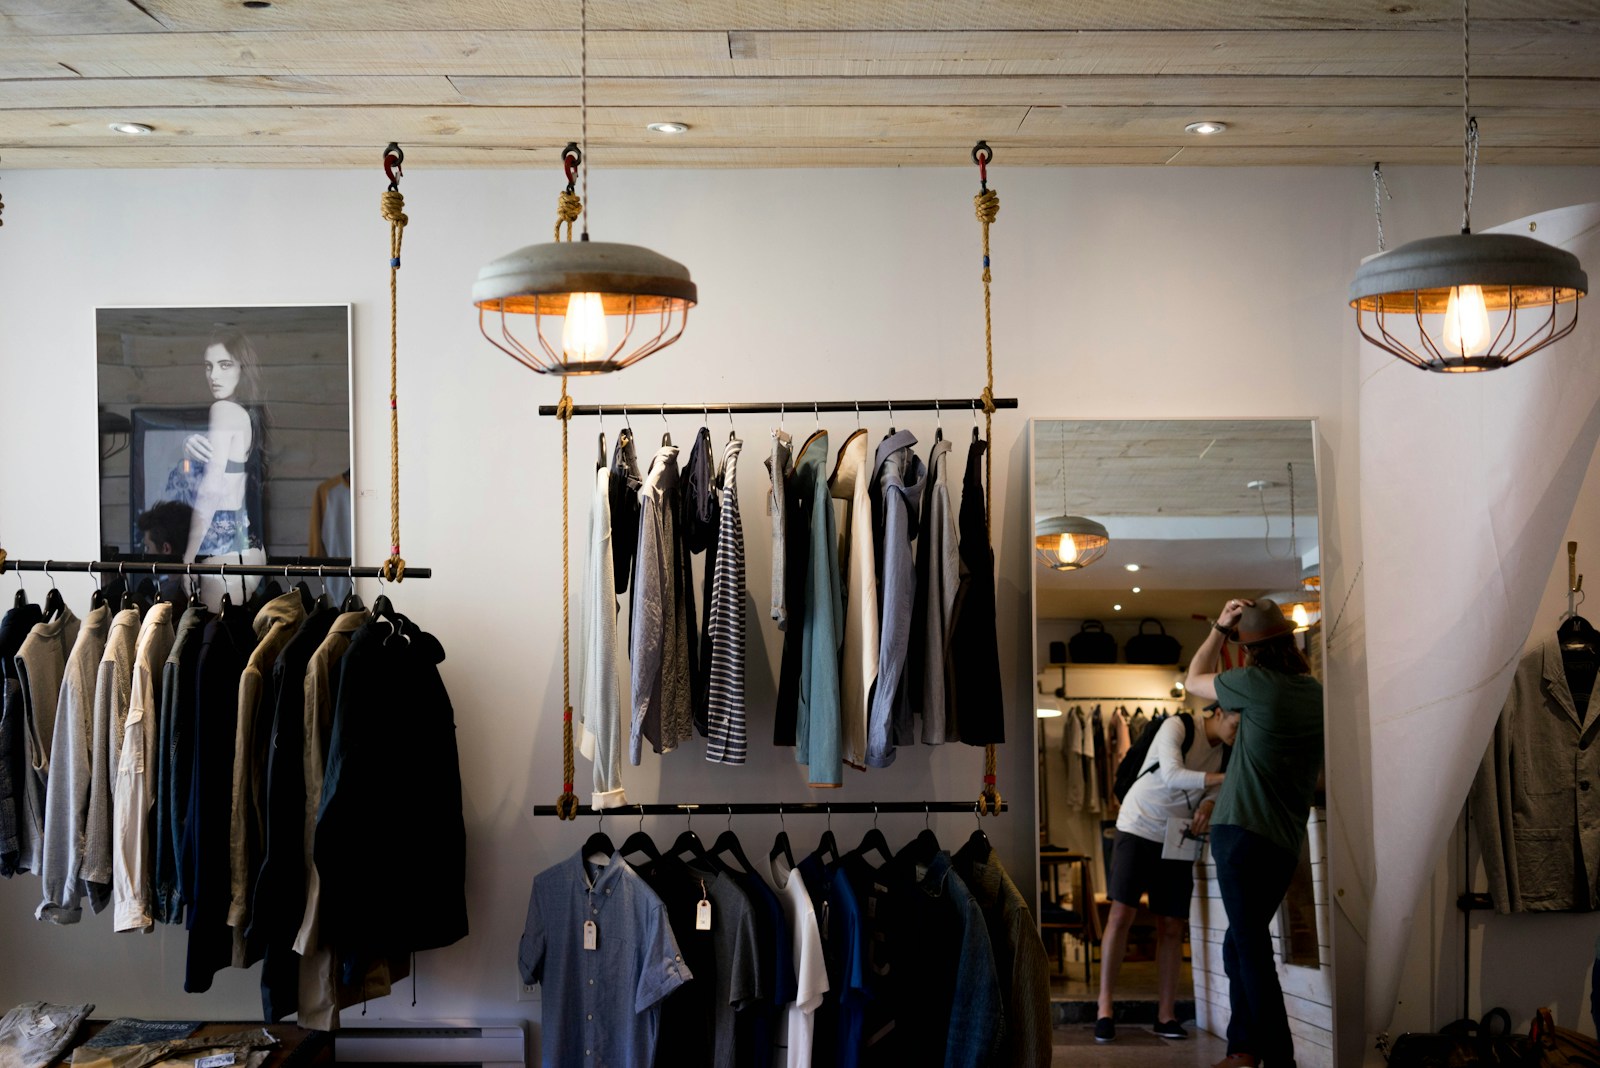
With chic boutiques and treasured shops, Kitsilano is one of the preferred destinations for shopping. And when you are done shopping till you drop, Kits is known as one of the city's organic-food hubs, and has extensive restaurants and eateries located in the area. 

Expert Local Knowledge

Get insider insight on neighbourhoods, schools, amenities, and market trends to help you make the right move.

Tailored Home Search

We narrow down properties that match your lifestyle, budget, and must-have features so you can focus on the best options.

Skilled Negotiation

From offer to closing, we work to secure the best terms and protect your interests every step of the way.

Search All Available Properties

Forgot password Extend Verify Contact
We have found a total of 2,004 listings, but only 1,500 are available for public display. Please refine your criteria, in order to narrow the total number of matching listings.
1-12/1,500
  • 102 1149 Dansey Avenue in Coquitlam: Central Coquitlam 1/2 Duplex for sale : MLS®# R3172761

    102 1149 Dansey Avenue Central Coquitlam Coquitlam V3K 3H5
    OPEN HOUSE: Oct 10, 2026
    02:00 PM - 04:00 PM PDT
    Open House on Saturday, October 10, 2026 2:00PM - 4:00PM
    OPEN HOUSE: Oct 11, 2026
    02:00 PM - 04:00 PM PDT
    Open House on Sunday, October 11, 2026 2:00PM - 4:00PM
    Main Photo: 102 1149 Dansey Avenue in Coquitlam: Central Coquitlam 1/2 Duplex for sale : MLS®# R3172761
    $1,275,000
    Residential
    Status:
    Active
    MLS® Num:
    R3172761
    Bedrooms:
    4
    Bathrooms:
    4
    Floor Area:
    2,122 sq. ft.
    Brand new, strata-free 4 bed, 4 bath, 2,122 sq ft triplex offering modern comfort and convenience. The bright main floor features a formal living room, powder room, versatile den, and family room w/fireplace. The contemporary kitchen offers two-tone cabinetry, premium appliances, a gas range, and a built-in microwave. Step out to a patio w/a gas BBQ rough-in and a fenced yard. Upstairs, the primary suite has a custom feature wall and a WIC with a closet organizer. Enjoy south-facing city and Fraser River views. The lower level adds a bedroom, rec room, full bath and storage. Heat pump, built-in vacuum, black hardware, laminate flooring, 2 parking spaces, and a storage shed. Set on a quiet street conveniently located close to schools, parks, cafés, shopping, transit and highway access. More details
    Listed by Royal LePage Elite West
  • 105 2968 Burlington Drive in Coquitlam: North Coquitlam Condo for sale in "The Burlington" : MLS®# R3172765

    105 2968 Burlington Drive North Coquitlam Coquitlam V3B 7N4
    OPEN HOUSE: Oct 10, 2026
    02:30 PM - 04:30 PM PDT
    Open House on Saturday, October 10, 2026 2:30PM - 4:30PM
    OPEN HOUSE: Oct 11, 2026
    12:00 PM - 02:00 PM PDT
    Open House on Sunday, October 11, 2026 12:00PM - 2:00PM
    Main Photo: 105 2968 Burlington Drive in Coquitlam: North Coquitlam Condo for sale in "The Burlington" : MLS®# R3172765
    $599,900
    Residential
    Status:
    Active
    MLS® Num:
    R3172765
    Bedrooms:
    2
    Bathrooms:
    2
    Floor Area:
    902 sq. ft.
    Rare ground-floor gem at The Burlington with 902 sq ft of updated living space and your own private patio oasis! Located in a fully rain-screened building, this 2 bed, 2 bath home opens to a sun-filled, south-facing patio with a private entrance overlooking a tranquil courtyard. The updated kitchen features shaker-style cabinetry, quartz counters, display shelving, island and stainless steel appliances, flowing into a dining area and bright living room with cozy gas fireplace. Both bathrooms have been beautifully updated, including the primary with a 4-piece ensuite. A spacious den with patio access doubles as a 2nd bedroom. Move in ready! Steps to Coquitlam Centre, Aquatic Centre, Douglas College, SkyTrain and Lafarge Lake. A rare find in an unbeatable location! More details
    Listed by Royal LePage Elite West
  • 203 545 Foster Avenue in Coquitlam: Coquitlam West Condo for sale in "Foster By Mosaic" : MLS®# R3172508

    203 545 Foster Avenue Coquitlam West Coquitlam V3J 0B3
    OPEN HOUSE: Oct 10, 2026
    02:00 PM - 04:00 PM PDT
    Open House on Saturday, October 10, 2026 2:00PM - 4:00PM
    Main Photo: 203 545 Foster Avenue in Coquitlam: Coquitlam West Condo for sale in "Foster By Mosaic" : MLS®# R3172508
    $665,000
    Residential
    Status:
    Active
    MLS® Num:
    R3172508
    Bedrooms:
    2
    Bathrooms:
    2
    Floor Area:
    920 sq. ft.
    Welcome to Foster by Mosaic, where space, thoughtful design and location come together. This bright, west-facing 920 sq.ft. home offers 2 bed and 2 bath, with bedrooms positioned at opposite ends for added privacy. The oversized balcony extends your living space outdoors, bringing in afternoon sunshine and a welcome sense of openness. Step outside to the newly revitalized Cottonwood Park, featuring sports fields, courts and a playground. Located in the heart of West Coquitlam, just minutes from SkyTrain, Lougheed Town Centre, groceries, schools and local cafés. Urban convenience with a neighbourhood park right at your doorstep. A combination that's hard to find! More details
    Listed by Royal LePage Sterling Realty
  • 1704 3071 Glen Drive in Coquitlam: North Coquitlam Condo for sale : MLS®# R3172859

    1704 3071 Glen Drive North Coquitlam Coquitlam V3B 7R1
    OPEN HOUSE: Oct 10, 2026
    02:00 PM - 04:00 PM PDT
    Open House on Saturday, October 10, 2026 2:00PM - 4:00PM
    OPEN HOUSE: Oct 11, 2026
    02:00 PM - 04:00 PM PDT
    Open House on Sunday, October 11, 2026 2:00PM - 4:00PM
    Main Photo: 1704 3071 Glen Drive in Coquitlam: North Coquitlam Condo for sale : MLS®# R3172859
    $648,800
    Residential
    Status:
    Active
    MLS® Num:
    R3172859
    Bedrooms:
    2
    Bathrooms:
    2
    Floor Area:
    1,005 sq. ft.
    Prime North Coquitlam Living at BOSA’s Parc Laurent! Perched on the 17th floor, this concrete residence delivers stunning panoramic views—highlighted by Mount Baker and the lush Glen Park treeline—from its highly sought-after Southeast corner layout, complete with updated flooring and fresh paint. Enjoy maximum convenience with Glen Elementary right across the road and Lafarge Lake–Douglas SkyTrain Station just a 4-minute walk away. Walk to everything—Coquitlam Centre, West Coast Express, dining, Lafarge Lake, Town Centre Park, and the Aquatic Complex are at your doorstep. Includes 2 parking stalls, 1 storage locker, and amenities (gym, hot tub, sauna). High-floor, move-in ready, and unbeatable location. Easy to show! | OPEN HOUSE OCT 10-11, 2026 - SAT / SUN - 2-4PM | More details
    Listed by eXp Realty
  • 104 2995 Princess Crescent in Coquitlam: Canyon Springs Condo for sale in "Princess Gate" : MLS®# R3172866

    104 2995 Princess Crescent Canyon Springs Coquitlam V3B 7N1
    OPEN HOUSE: Oct 10, 2026
    02:00 PM - 04:00 PM PDT
    Open House on Saturday, October 10, 2026 2:00PM - 4:00PM
    OPEN HOUSE: Oct 11, 2026
    02:00 PM - 04:00 PM PDT
    Open House on Sunday, October 11, 2026 2:00PM - 4:00PM
    Main Photo: 104 2995 Princess Crescent in Coquitlam: Canyon Springs Condo for sale in "Princess Gate" : MLS®# R3172866
    $489,000
    Residential
    Status:
    Active
    MLS® Num:
    R3172866
    Bedrooms:
    2
    Bathrooms:
    2
    Floor Area:
    1,113 sq. ft.
    GROUND-FLOOR LIVING at Princess Gate! This spacious 1,113 sq.ft. 2 bedroom, 2 bathroom home offers something increasingly hard to find—generous one-level living with your own outdoor patio space, all in a sought-after 55+ community. Vacant and ready for quick possession, it’s an ideal opportunity to downsize without giving up space or lifestyle. Enjoy a gas fireplace, in-suite laundry, parking and storage, plus resort-style amenities including an indoor pool, hot tub, fitness centre, social lounge, guest suite and workshop. Walk to Lafarge Lake, Coquitlam Centre, Aquatic Centre, restaurants, recreation and transit. Move in now and start enjoying the lifestyle. More details
    Listed by Real Broker
  • 49 4200 Dewdney Trunk Road in Coquitlam: Ranch Park Manufactured Home for sale : MLS®# R3172883

    49 4200 Dewdney Trunk Road Ranch Park Coquitlam V3H 3E2
    Main Photo: 49 4200 Dewdney Trunk Road in Coquitlam: Ranch Park Manufactured Home for sale : MLS®# R3172883
    $119,900
    Residential
    Status:
    Active
    MLS® Num:
    R3172883
    Bedrooms:
    2
    Bathrooms:
    3
    Floor Area:
    870 sq. ft.
    Affordable living in a fantastic location! This well-maintained 2-bedroom + den, 3-bathroom home offers a smart, functional layout with plenty of space for comfortable everyday living. Features include, dedicated laundry with shelving, single garage, and an abundance of storage throughout. Enjoy the convenience of being close to Suterbrook Village, Coquitlam Centre, transit and the Evergreen Line, with easy access to Vancouver and the surrounding Tri-Cities. Move-in ready and offering many of the comforts and space of a detached home at a fraction of the cost. Located in a 55+ community with a pad rental of approximately $750/month. Small pets permitted. More details
    Listed by Stonehaus Realty Corp.
  • 212 707 Como Lake Avenue in Coquitlam: Coquitlam West Condo for sale in "Duet" : MLS®# R3172906

    212 707 Como Lake Avenue Coquitlam West Coquitlam V3J 0J5
    Main Photo: 212 707 Como Lake Avenue in Coquitlam: Coquitlam West Condo for sale in "Duet" : MLS®# R3172906
    $639,000
    Residential
    Status:
    Active
    MLS® Num:
    R3172906
    Bedrooms:
    2
    Bathrooms:
    2
    Floor Area:
    805 sq. ft.
    Welcome to Duet by Adera in the highly sought-after Coquitlam West neighbourhood! This beautifully maintained 2-bed + den, 2-bath home offers 805 sq. ft. of thoughtfully designed living space with fresh paint throughout, 8.5-ft ceilings, and large windows bringing in plenty of natural light. The modern kitchen features quartz countertops, a gas range, and stainless-steel appliances, complemented by Adera’s SmartWood® and QuietHome® technologies. Enjoy a private balcony, in-suite laundry, 1 parking stall, and 1 locker. Fantastic building amenities include a rooftop terrace with BBQ, fitness centre, garden, and party room. Ideally located steps from Burquitlam SkyTrain, shops, restaurants, and groceries. Pets and rentals allowed.A fantastic opportunity for first-time buyers or investors. More details
    Listed by Sincere Real Estate Services
  • 1202 691 North Road in Coquitlam: Coquitlam West Condo for sale : MLS®# R3172937

    1202 691 North Road Coquitlam West Coquitlam V3J 0H9
    OPEN HOUSE: Oct 10, 2026
    12:00 PM - 03:00 PM PDT
    Open House on Saturday, October 10, 2026 12:00PM - 3:00PM
    Main Photo: 1202 691 North Road in Coquitlam: Coquitlam West Condo for sale : MLS®# R3172937
    $729,000
    Residential
    Status:
    Active
    MLS® Num:
    R3172937
    Bedrooms:
    3
    Bathrooms:
    2
    Floor Area:
    949 sq. ft.
    OPEN SAT OCT 10th NOON-3 PM Wonderful 3 bedroom 2 bathroom corner unit at Burquitlam Capital conveniently located on the West Coquitlam / Burnaby border. Great views of Lougheed Mall, SFU, Metrotown, Oakridge, North Shore Mtns and Vancouver Island in the distance. SS appliances including Bloomberg fridge, Porter & Charles Cooktop & Fulgar Milano oven, lots of cupboards & island with quartz counters, backsplash, under counter lighting and undermount double sink. Floor to ceiling windows for lots of natural light , 9 foot ceilings and laminate flooring throughout. Great open floor plan that encourages entertaining at home while enjoying those panoramic views from inside as well as the 100+ SF covered balcony. Insuite laundry, storage,2 full size S x S parking stalls and amazing amenities. More details
    Listed by Macdonald Realty
  • 107 608 Como Lake Avenue in Coquitlam: Coquitlam West Condo for sale : MLS®# R3173002

    107 608 Como Lake Avenue Coquitlam West Coquitlam V3J 0B2
    Main Photo: 107 608 Como Lake Avenue in Coquitlam: Coquitlam West Condo for sale : MLS®# R3173002
    $449,000
    Residential
    Status:
    Active
    MLS® Num:
    R3173002
    Bedrooms:
    1
    Bathrooms:
    1
    Floor Area:
    603 sq. ft.
    Welcome to Georgia by Mosaic, a beautifully designed 1-bedroom home in the heart of the thriving Burquitlam community. This bright and spacious residence features 9' ceilings, contemporary two-tone cabinetry, stone countertops, stainless steel appliances, high-end fixtures, and an open-concept layout. Enjoy your large south-facing private patio—perfect for relaxing or entertaining. Includes 1 secure underground parking stall and a bike/storage locker. Residents enjoy access to a fitness centre, amenity room, playground, and garden. Ideally located just steps from Burquitlam SkyTrain Station, Safeway, shopping, restaurants, parks, and recreation, with SFU only minutes away. Easy access to Lougheed, Port Moody, and Downtown Vancouver. More details
    Listed by Oakwyn Realty Ltd.
  • 1189 Durant Drive in Coquitlam: Scott Creek House for sale : MLS®# R3172662

    1189 Durant Drive Scott Creek Coquitlam V3B 6R3
    OPEN HOUSE: Oct 10, 2026
    12:00 PM - 02:00 PM PDT
    Open House on Saturday, October 10, 2026 12:00PM - 2:00PM Open House Saturday October 10th from 12:00pm - 2:00pm.
    Main Photo: 1189 Durant Drive in Coquitlam: Scott Creek House for sale : MLS®# R3172662
    $1,399,000
    Residential
    Status:
    Active
    MLS® Num:
    R3172662
    Bedrooms:
    3
    Bathrooms:
    3
    Floor Area:
    1,962 sq. ft.
    Welcome home to this 2-level, 3-bedroom residence with a spacious rec room (easily a 4th bedroom) in the sought-after Scott Creek neighbourhood! Lovingly maintained with professional upgrades featuring hardwood on the main, an open kitchen with granite countertops and maple cabinetry, PEX plumbing, hot water on demand, a heat pump, and custom washrooms. Enjoy a peaceful backyard oasis with a spacious patio, perfect for relaxing or entertaining family and guests. Additional features include ample crawlspace storage plus a large 2-car garage. Unbeatably central, just a short walk to transit, Coquitlam Centre, the Aquatic Centre, parks, dining, and professional services. Close to excellent schools: Walton Elementary, Scott Creek Middle, and Gleneagle Secondary. Open House Sat.Oct.10th,12-2pm. More details
    Listed by RE/MAX Sabre Realty Group
  • 104 1026 Stewart Avenue in Coquitlam: Maillardville 1/2 Duplex for sale : MLS®# R3173025

    104 1026 Stewart Avenue Maillardville Coquitlam V3K 2N6
    OPEN HOUSE: Oct 10, 2026
    02:00 PM - 04:00 PM PDT
    Open House on Saturday, October 10, 2026 2:00PM - 4:00PM
    OPEN HOUSE: Oct 11, 2026
    02:00 PM - 04:00 PM PDT
    Open House on Sunday, October 11, 2026 2:00PM - 4:00PM
    Main Photo: 104 1026 Stewart Avenue in Coquitlam: Maillardville 1/2 Duplex for sale : MLS®# R3173025
    $1,299,900
    Residential
    Status:
    Active
    MLS® Num:
    R3173025
    Bedrooms:
    3
    Bathrooms:
    3
    Floor Area:
    1,580 sq. ft.
    Welcome to an exclusive collection of beautifully crafted homes offering modern design, quality finishes & exceptional comfort. This stunning 1,580 SF, 3 bed/3 bath home boasts unobstructed Fraser River & city views. The open-concept main floor features a spacious great room, dining area & chef-inspired kitchen with s/s appliances, gas range & quartz countertops-perfect for living & entertaining. Enjoy a private fenced patio & yard space, ideal for outdoor gatherings. Upstairs offers 3 bedrooms, including a generous primary with private ensuite, walk-in closet & private patio. Premium features include radiant in-floor heating, hot water on demand, heat pump & engineered hardwood flooring. Complete with A/C, CCTV, 2 parking & EV charger. Ideally located in the heart of West Coquitlam. More details
    Listed by Sutton Group-West Coast Realty
  • 102 1026 Stewart Avenue in Coquitlam: Maillardville 1/2 Duplex for sale : MLS®# R3173000

    102 1026 Stewart Avenue Maillardville Coquitlam V5K 2N6
    OPEN HOUSE: Oct 10, 2026
    02:00 PM - 04:00 PM PDT
    Open House on Saturday, October 10, 2026 2:00PM - 4:00PM
    OPEN HOUSE: Oct 11, 2026
    02:00 PM - 04:00 PM PDT
    Open House on Sunday, October 11, 2026 2:00PM - 4:00PM
    Main Photo: 102 1026 Stewart Avenue in Coquitlam: Maillardville 1/2 Duplex for sale : MLS®# R3173000
    $1,199,900
    Residential
    Status:
    Active
    MLS® Num:
    R3173000
    Bedrooms:
    3
    Bathrooms:
    3
    Floor Area:
    1,474 sq. ft.
    Welcome to an exclusive collection of beautifully crafted homes offering modern design, quality finishes and exceptional comfort. This stunning 1474 SF, 3 bed/3 bath home features an open-concept main floor with a spacious great room, dining area and chef-inspired kitchen with s/s appliances, gas range and quartz countertops - perfect for everyday living and entertaining. Enjoy a private fenced patio and yard space, ideal for outdoor gatherings. Upstairs offers 3 bedrooms, including a generous primary with private ensuite & walk-in closet & private patio. Premium features include radiant in-floor heating, hot water on demand, a heat pump and engineered hardwood flooring. Complete with air conditioning, CCTV, 2 parking & EV charger. Ideally located in the in the heart of West Coquitlam. More details
    Listed by Sutton Group-West Coast Realty
1-12/1,500
Data was last updated October 7, 2026 at 07:40 AM (UTC)
Reciprocity Logo The data relating to real estate on this website comes in part from the MLS® Reciprocity program of either the Greater Vancouver REALTORS® (GVR), the Fraser Valley Real Estate Board (FVREB) or the Chilliwack and District Real Estate Board (CADREB). Real estate listings held by participating real estate firms are marked with the MLS® logo and detailed information about the listing includes the name of the listing agent. This representation is based in whole or part on data generated by either the GVR, the FVREB or the CADREB which assumes no responsibility for its accuracy. The materials contained on this page may not be reproduced without the express written consent of either the GVR, the FVREB or the CADREB.